Custom Closets & Storage
Walk-ins, reach-ins, & whole-home storage systems, all built in our Marietta facility.
Explore Closets →Our walk-in closet designers plan every rod, shelf, & drawer around your wardrobe, then our own crews handle the installation. Every system is manufactured in our 82,000 square foot Marietta facility & installed in homes across Atlanta, Marietta, & the surrounding metro. No subcontractors, no middleman.
Closets are measured & designed in your home. No obligation, no pressure.
Most closets fight you every morning: one rod at one height, shelves too deep to see, shoes in a pile on the floor. A walk-in designed around what you actually own changes the start of every day, double-hang for shirts & slacks, long-hang for dresses & coats, drawers where folding makes sense, & a place for every pair of shoes.
Top South walk-ins are designed in your home, manufactured in our Marietta facility, & installed by our own crews. You approve a full 3D preview of the design, complete with wall elevations & a material specification, before we build a thing.
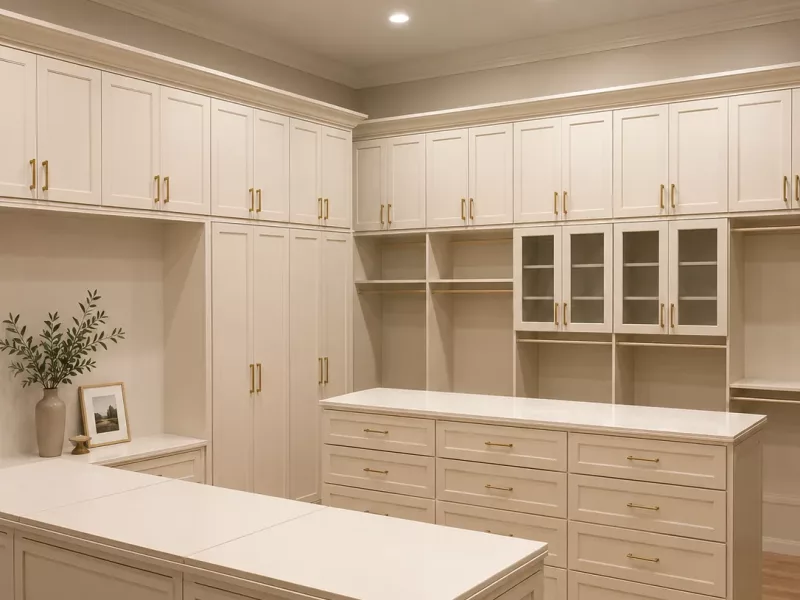
Walk-in closets we've recently designed, built, & installed for Atlanta-area homes.
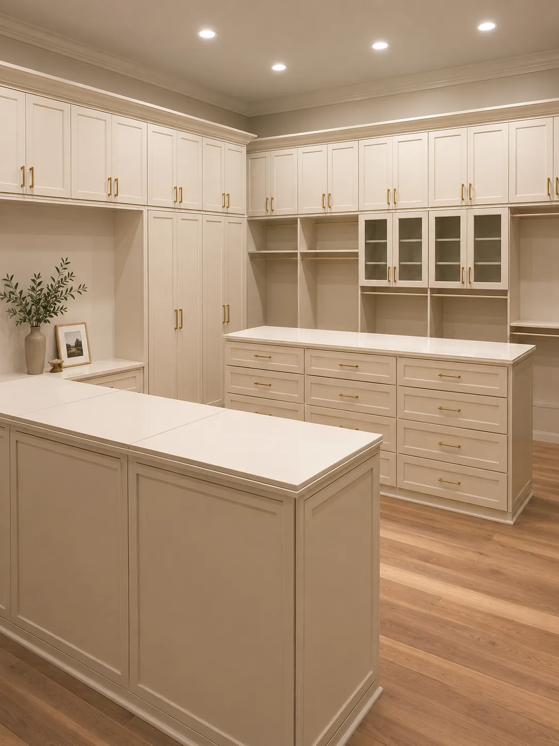
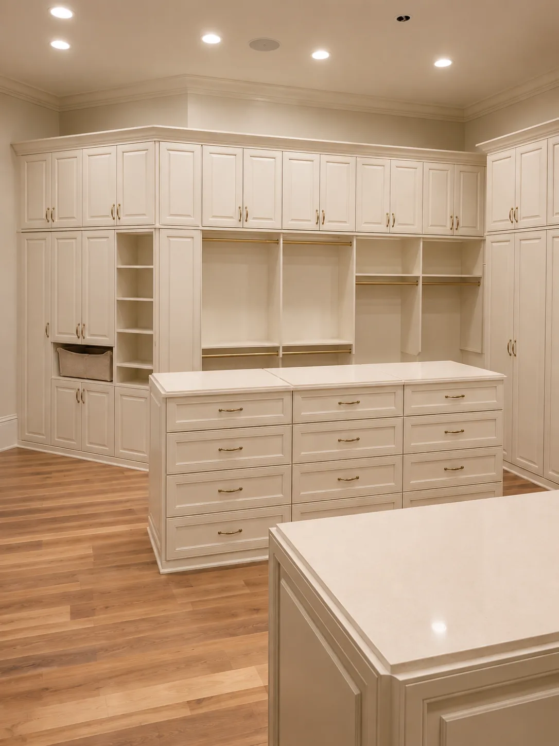
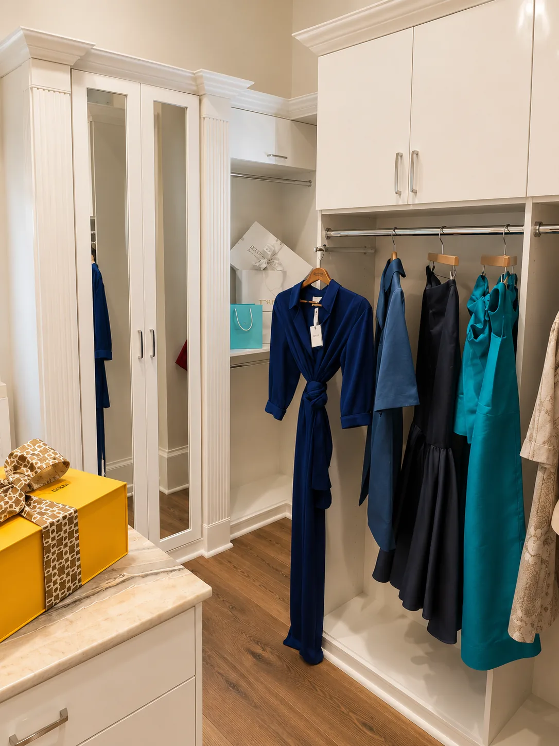
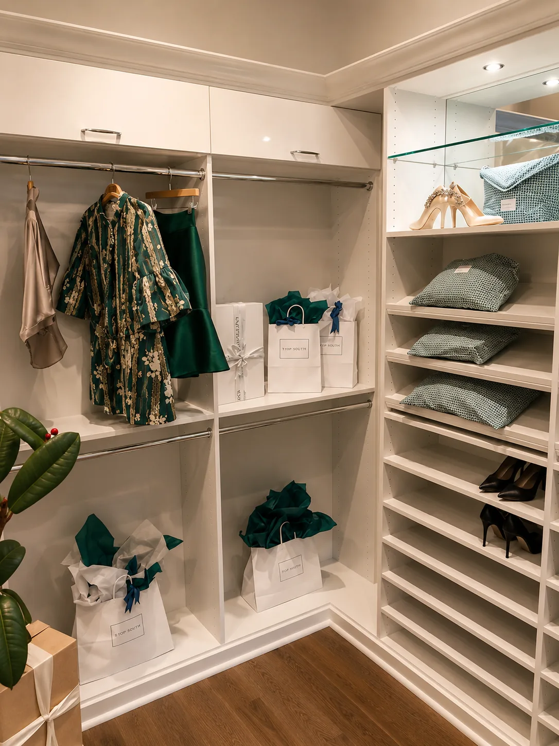
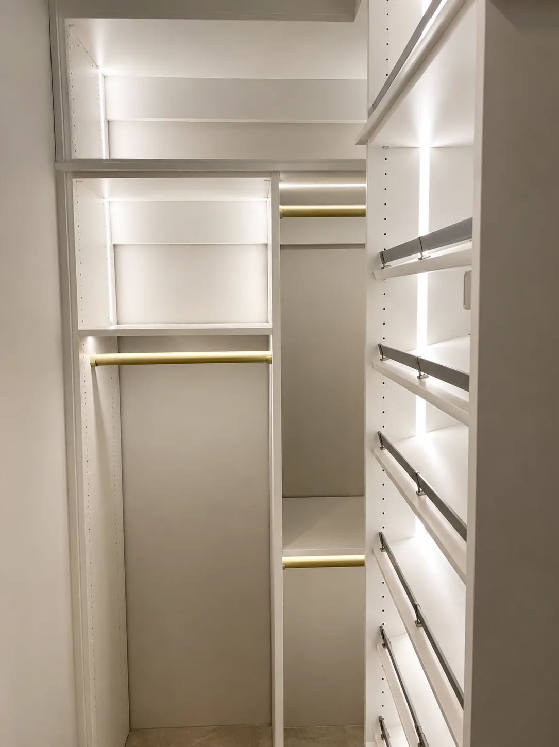
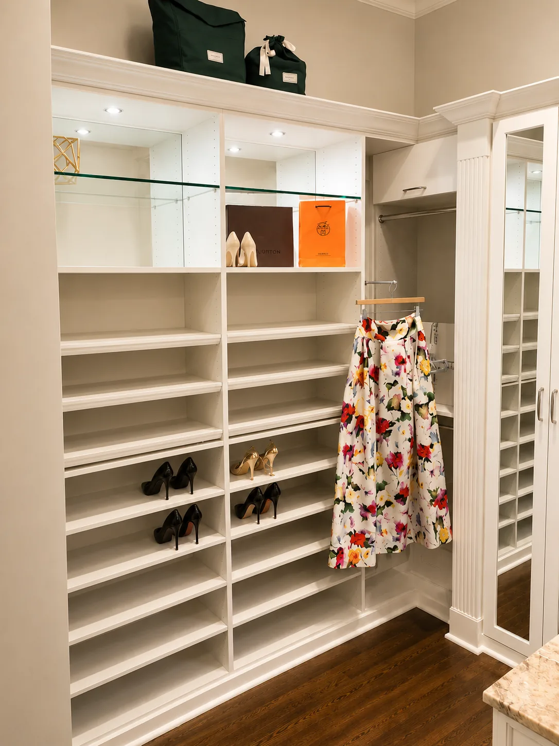
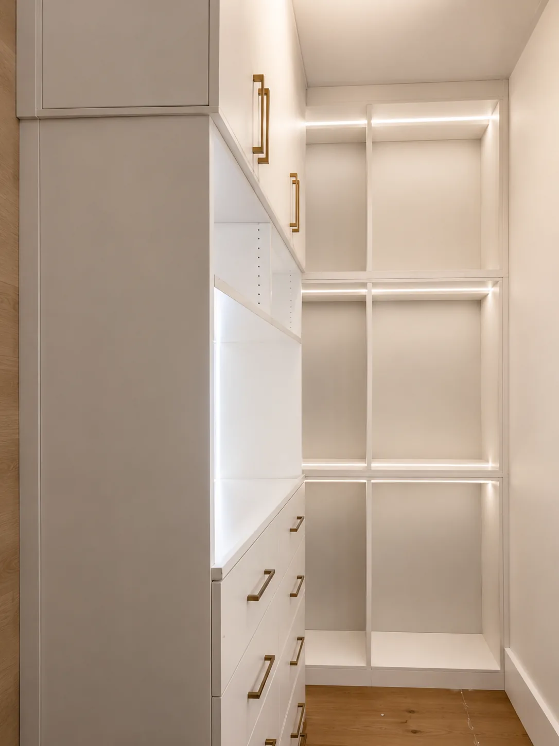
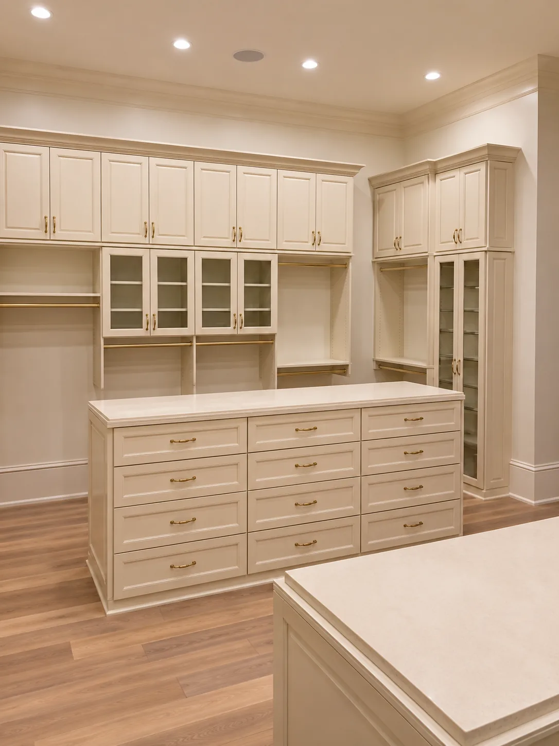
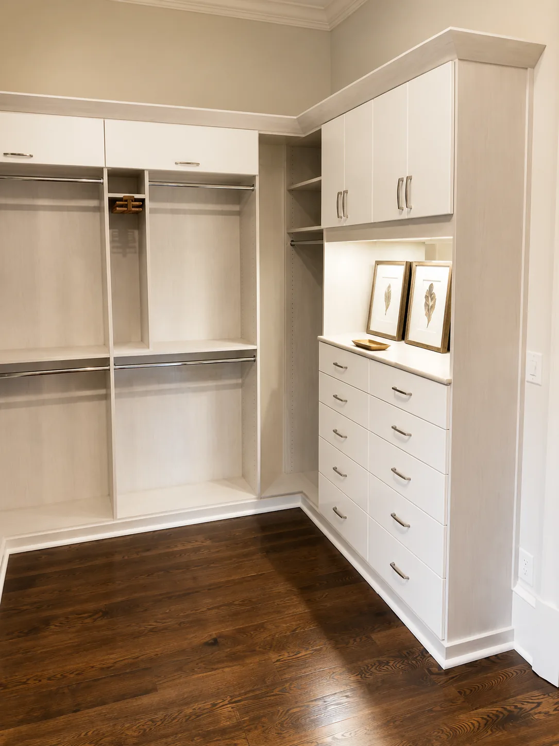
The room you have shapes the layout that works. Here's how the four classic walk-in configurations compare.
| Single-Wall | L-Shaped | U-Shaped | With Island | |
|---|---|---|---|---|
| Minimum Room Size | About 4 ft x 6 ft | About 6 ft x 6 ft | About 6 ft x 8 ft | About 10 ft x 10 ft |
| Storage Capacity | Good | Better | Excellent | Maximum |
| Best For | Narrow rooms & converted nooks | Corner spaces & shared closets | Master suites & his-&-hers wardrobes | Dressing rooms & boutique-style closets |
Single-wall closets run all storage along one side, keeping the floor open. They shine in long, narrow rooms & converted spaces where a corner return would pinch the walkway.
L-shaped closets wrap two walls & are the workhorse of shared master closets: his side, her side, & a natural corner for long-hang or shoe towers.
U-shaped closets use all three walls for maximum hanging & shelving, the layout most master suites end up choosing when the room allows it.
Island closets add a center island with drawers & a counter, the signature of a true dressing room. If that is the direction you're headed, see our luxury closet design work, or start with the full picture on our custom closets & storage page.
The same in-house team designs & manufactures storage for every room in the house.
Walk-ins, reach-ins, & whole-home storage systems, all built in our Marietta facility.
Explore Closets →Master suites & dressing rooms with glass fronts, islands, & integrated lighting.
Explore Luxury Design →Pantry cabinets & shelving built around how your family cooks & shops.
Explore Pantries →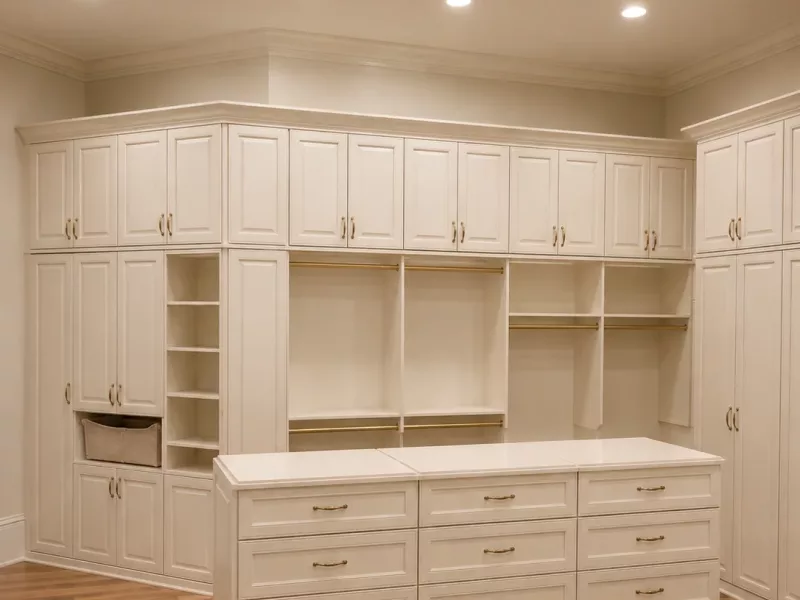
A walk-in earns its keep in the details: double-hang for everyday clothes & long-hang for dresses & coats, angled or flat shoe shelving, drawers with Blumotion soft-close hardware, & islands with a counter where it fits. We plan seating, mirror placement, & aisle clearances into the design, & we can integrate lighting so you see your wardrobe in true color.
Door & drawer faces come in Slim Shaker, Shaker, & flat styles across the Campania Elme, White, & Folkstone Grey finishes, with Matte Black TAG Signature hanging rods & your pick of matte black, chrome, & aluminum pulls. Systems are built for both 96 inch & 108 inch ceilings.
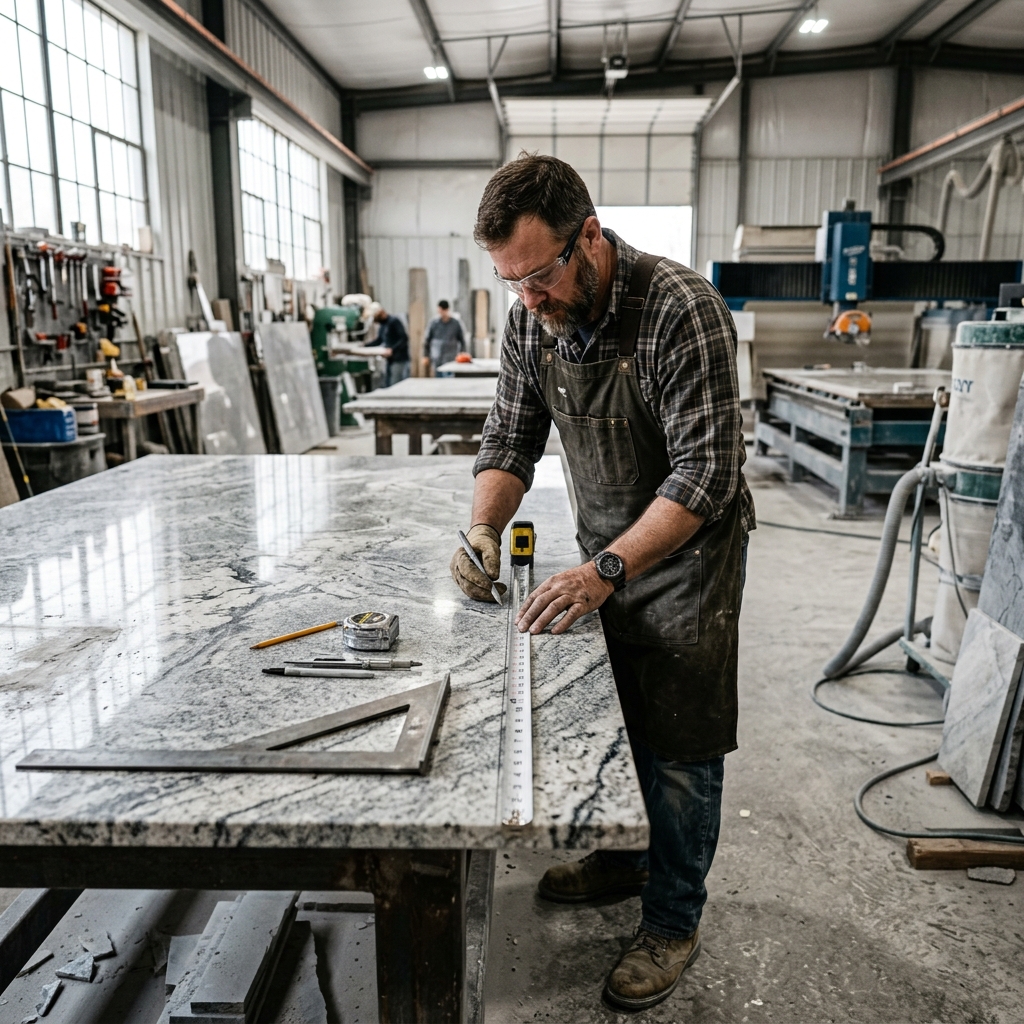
Your walk-in is designed, manufactured, & installed by one company: ours. From our 82,000 square foot Marietta facility we control every step, from the 3D preview & wall elevations you approve up front, to the crews who install the finished system. No subcontractors, no middleman markup.
From our Marietta facility, we design & install custom walk-in closets for homeowners throughout the greater Atlanta area, including Cobb County, Smyrna, Kennesaw, East Cobb, Sandy Springs, Roswell, & Alpharetta.
Advice from our design team to help you plan your project.
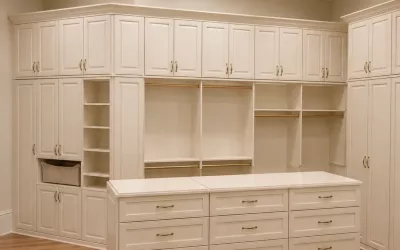
It’s the first question everyone asks about custom closets: what is this going to cost? The honest answer is that… Read More
Read Article →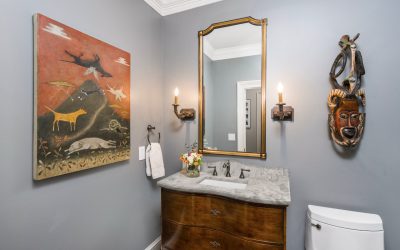
It’s the first question almost everyone asks: what’s this going to cost? It’s also the hardest to answer with a… Read More
Read Article →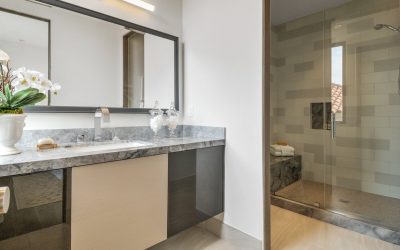
Picking a bathroom countertop is about more than color. A bathroom asks a lot of a surface, daily humidity, standing… Read More
Read Article →Answers to the questions Atlanta-area homeowners ask us most.
Book a free in-home consultation & see your new closet in a 3D preview before we build a thing.