Choosing between a walk-in and a reach-in closet usually comes down to the room you have and how you use it every day. Neither layout is the right answer in every home. A walk-in gives you a room to get dressed in, and a reach-in makes the most of a smaller footprint. This guide covers how each one works, how much space each needs, and a simple checklist to help you decide.
What Is a Reach-In Closet?
A reach-in is the classic closet you use from the doorway. You open the doors, reach in, and everything is within arm’s length. Reach-ins are typically two to five feet wide and are common in bedrooms, guest rooms, hallways, and kids’ rooms.
Many reach-ins come with one rod and one shelf, which leaves the space above the shelf and the floor below mostly unused. A custom reach-in closet system replaces that with double-hang sections, adjustable shelving carried toward the ceiling, drawers for folded clothes, and dedicated shoe storage. A well-planned reach-in can double the usable storage of a standard closet of the same size.
What Is a Walk-In Closet?
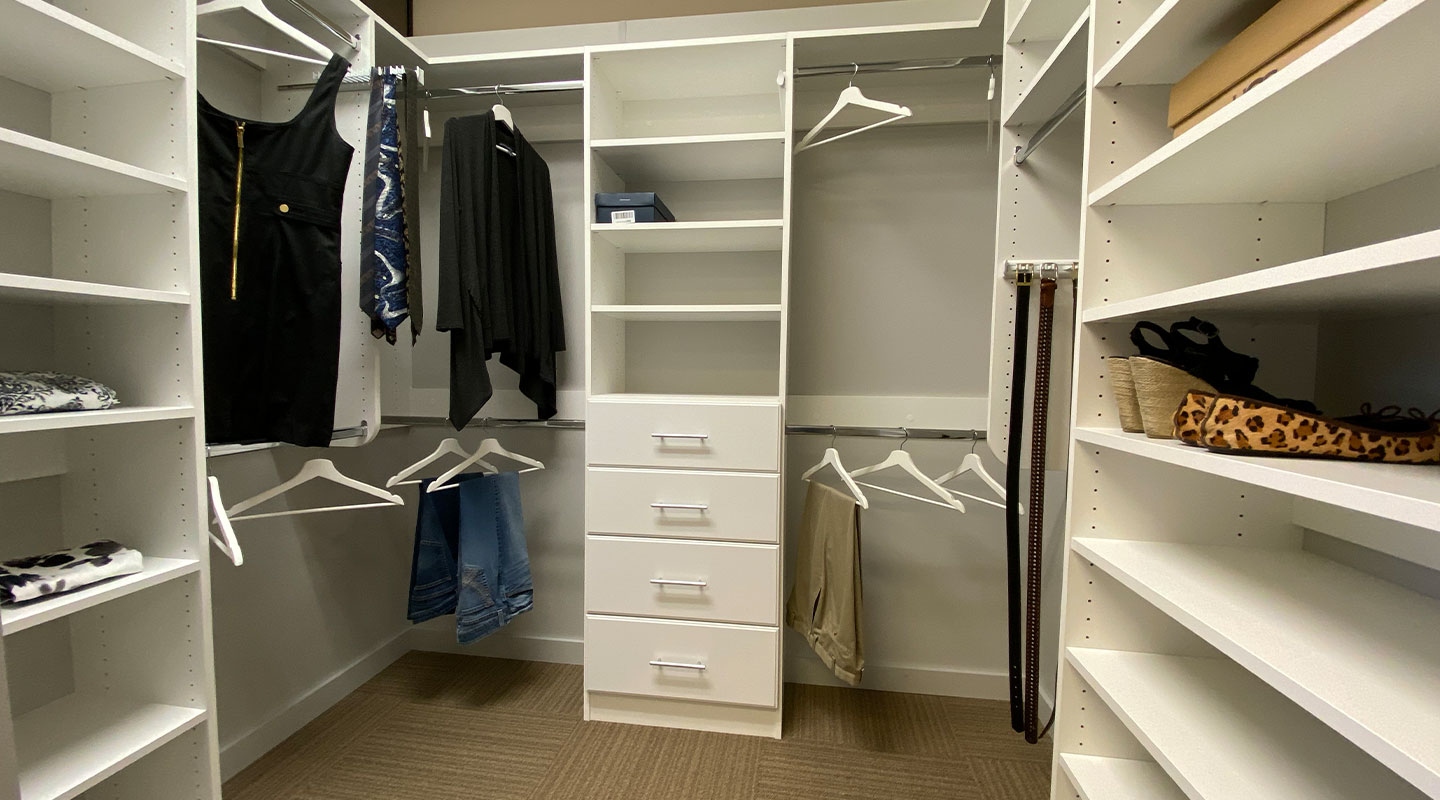
A walk-in is a small room you step into, with storage on one or more walls and floor space to move around. Walk-ins are most common in primary suites, where they often serve as a dressing area as well as storage.
Most walk-ins follow one of four layouts:
- Single-wall: all storage runs along one side, keeping the floor open. This suits long, narrow rooms.
- L-shaped: storage wraps two walls, which works well for corner spaces and shared closets.
- U-shaped: storage on three walls for the most hanging and shelving the room allows.
- Island: a center island with drawers and a counter, for rooms with enough floor space to walk around it.
You can see more examples on our walk-in closets page.
Space and Room Requirements
The room often makes the decision before anything else does.
A reach-in needs only the depth of the closet plus clear space in front of the doors. Because you stand outside the closet, storage can fill the whole interior. Think about the doors, too. Hinged doors need room to swing open, while sliding doors take no floor space but open only one side at a time.
A walk-in needs room for storage on at least one wall plus a comfortable aisle to stand and move in. As a rule of thumb, that means a space of around four feet wide and six feet deep. Each additional wall of storage, and any island, needs more floor space so the walkway does not feel pinched. If your space is smaller than that, a well-designed reach-in will often serve you better than a cramped walk-in.
Ceiling height matters for both. Carrying shelving up toward the ceiling adds storage in either layout, so measure height as well as width and depth.
Storage Capacity and Organization
A walk-in can hold more in total because it uses more wall area. With storage on two or three walls, there is room for long-hang sections, drawer stacks, shoe shelving, and open shelves for folded items, often with space left for a mirror or seating. An island adds drawers and a surface for folding or packing.
A reach-in holds less in total, but it can be very efficient for its size. Because the whole closet is visible from the doorway, a reach-in rewards careful planning:
- Double-hang shirts and jackets, and keep a shorter section of long-hang for dresses and coats.
- Use a drawer stack for folded clothes, so the closet can stand in for a dresser.
- Carry adjustable shelving above the rods for seasonal items.
- Give shoes their own shelves so the floor stays clear.
In either layout, organization depends less on size than on matching the storage to what you own. Before you plan, sort your wardrobe into long-hang, short-hang, folded items, shoes, and accessories, and note roughly how much of each you have.
Daily Use and Accessibility
A reach-in keeps everything in one view. Open the doors and you can see most of what you own without stepping inside. The trade-off is that only one person can use it comfortably at a time, and you get dressed in the bedroom rather than in the closet.
A walk-in gives you a place to get dressed, with room for a mirror, seating, and good lighting. In a shared primary suite, two people can use it at once, often with a side for each. The trade-off is reach: items on a far wall or deep in a corner can be harder to get to, so corner storage needs careful planning.
For easier everyday access in either layout:
- Keep the items you use most between shoulder and hip height.
- Put seasonal and less-used items on the highest shelves.
- Choose adjustable shelves and rods so the closet can change as your needs do.
- Add lighting so you can see the back of every shelf.
When Each Layout Is the Better Fit
A reach-in may be the better fit when:
- The closet is in a guest room, kids’ room, hallway, or entry.
- The space is too narrow or shallow for a comfortable walkway.
- You would rather keep floor space in the bedroom than give it to a closet.
- One person uses the closet and mostly needs hanging and folded storage.
A walk-in may be the better fit when:
- You have a primary suite with room for storage on at least one wall plus an aisle.
- Two people share the closet.
- You want a dressing area with a mirror, seating, or an island.
- Your wardrobe includes a lot of long-hang items, shoes, or accessories that need their own space.
Many homes have both: a walk-in in the primary suite and reach-ins everywhere else. Each closet can be planned for the room it is in.
A Simple Decision Checklist
Answer these questions about the closet you are planning:
- How big is the space? Measure the width, depth, and ceiling height. If there is not room for storage plus a comfortable aisle, plan a reach-in.
- Who uses it? One person can do well with a reach-in. Two people sharing a closet often benefit from a walk-in.
- What do you own? Count your long-hang, short-hang, folded items, and shoes. A large wardrobe may need the wall space of a walk-in.
- Where do you get dressed? If you want a dressing area, a walk-in gives you one. If you dress in the bedroom, a reach-in may be all you need.
- What else could the space do? Floor space given to a walk-in is space the bedroom or bathroom does not have.
- What bothers you about the closet now? Clutter on the floor, empty space above the shelf, or not being able to see what you own can often be solved with better organization in either layout.
See Both Layouts at Our Showroom
Comparing layouts is easier in person. At our Marietta showroom at 830 Pickens Industrial Drive, you can walk through closet displays and see hanging, shelving, and drawer configurations side by side, along with door styles, finishes, and hardware. The showroom is open Monday through Friday, 8 AM to 4 PM.
Every Top South closet, walk-in or reach-in, is designed around your space, built in our own Marietta facility, and installed by our own crews. To start planning, explore our custom closets and storage options or call 770-422-4009.